Kitchens, wardrobes & storage
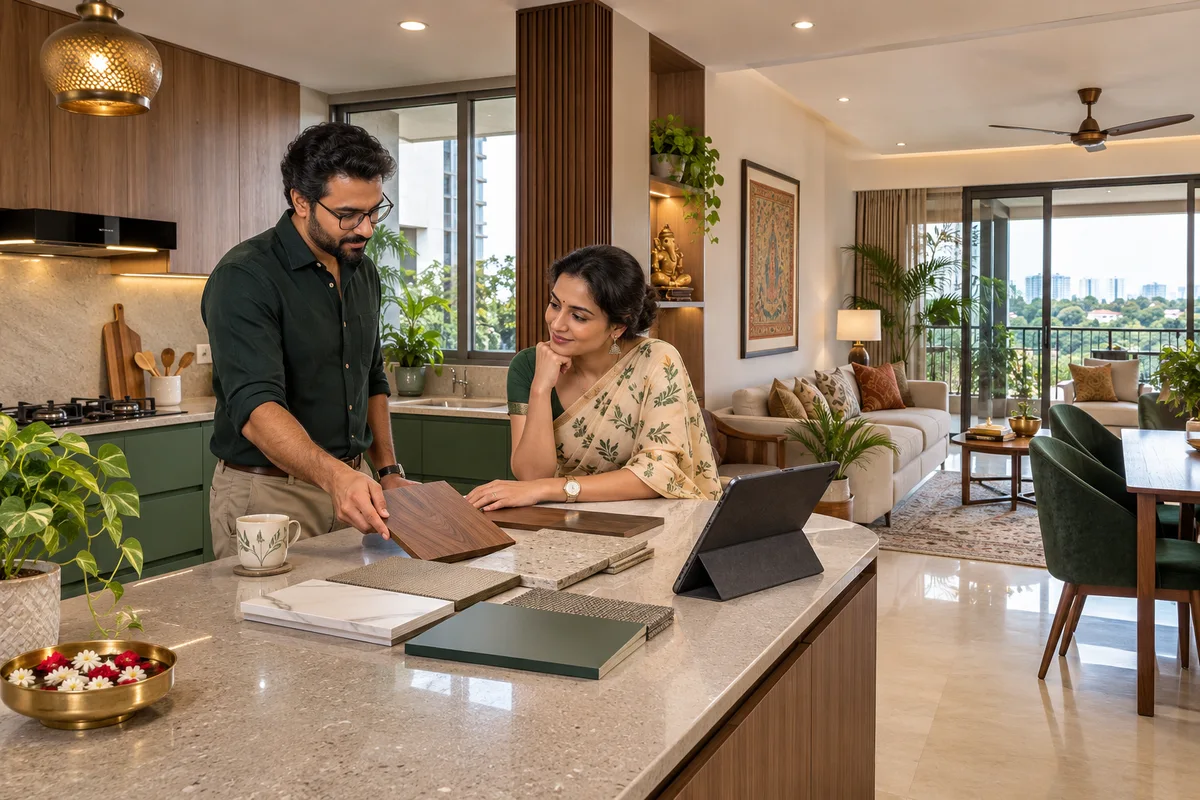
Kitchens, wardrobes & storage
Make the most-used spaces work harder. Discuss storage, appliance dimensions and everyday routines before selecting cabinetry, finishes and installation details.

A plan built around your requirements
Start with the rooms, measurements, intended use and a realistic budget range. A complete interior proposal should separate design, materials, fabrication, installation, site work and taxes. Keep approved drawings and variation records linked to the same project so everyone works from the same scope.
- Kitchen and wardrobe planning
- Hardware and material comparison
- Measurement-led quotation
Tell us what matters
- Rooms and approximate dimensions
- Storage and appliance requirements
- Material preferences and installation window
From your first question to an agreed plan
- Share your brief
Send the details below or use the relevant booking or planning journey. Keep private medical or identity documents out of a public enquiry.
- Review the proposal
Staff confirm coverage and availability, then separate service quantities, inclusions, taxes and optional extras.
- Confirm separately
Review the final scope and terms before accepting a booking or paying. An enquiry does not reserve stock, rooms or suppliers.
Enquire about kitchens, wardrobes & storage
Tell us the practical requirements. The team will review your request; this is not a confirmed booking or payment.
Send enquiryPlan with confidence
One conversation. A clearer next step.
Call +91 9972769456 or message Sagar Niwas. Based in RK Township, Bommasandra, Bengaluru. Coverage and the actual service provider are confirmed for each request.